 Call
Call
Industries | 06
From the real thing to a model you can use.
Overview
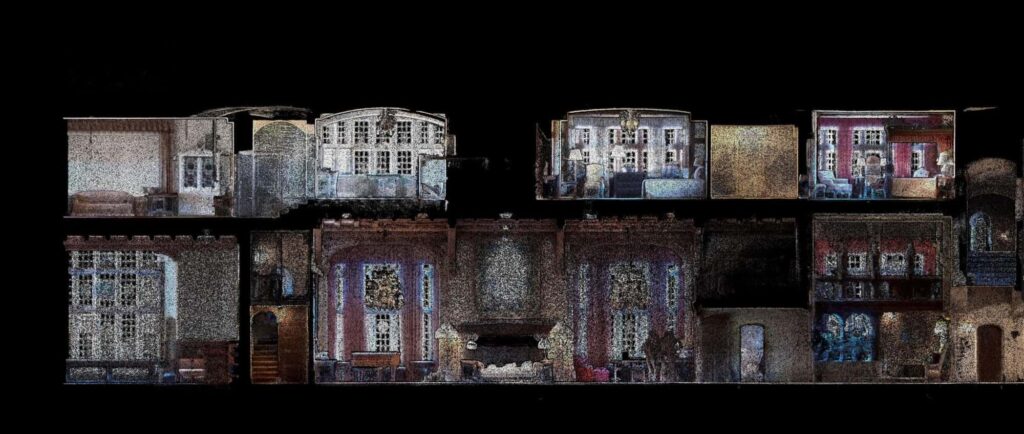
When drawings are missing or out of date, scanning records the equipment as it actually is. Harkin captures plants, piping, and equipment, and delivers scan-derived models, plans, and detail views for layout, retrofit, and reverse engineering. We have also designed custom aerial sensors for factories and plants.
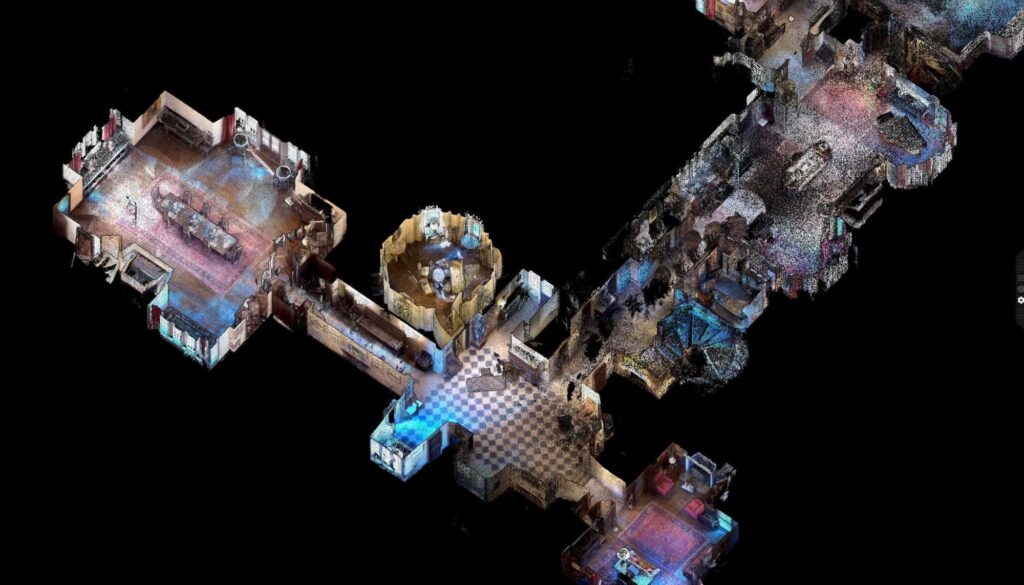
Built for plant engineers, manufacturers, and mechanical design teams.
What we capture
01
Scan-based models of what is actually installed.
02
Plan views for layout and retrofit work.
03
Close views of components for design and reverse engineering.
04
Custom aerial sensors for factories and plants.
From the floor
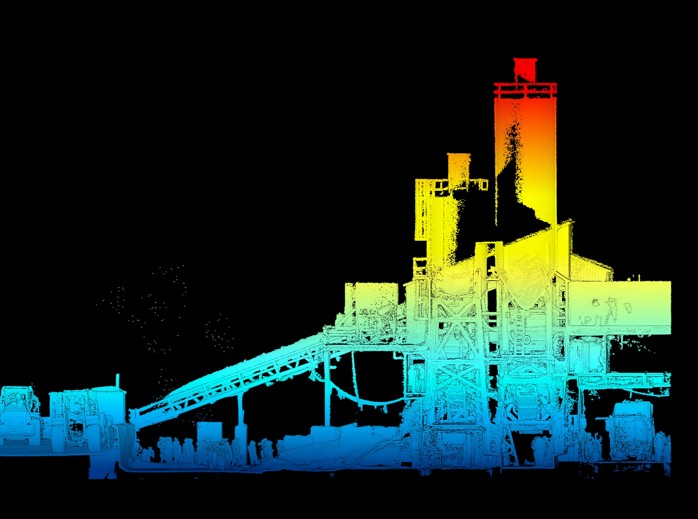
Industrial plant scan
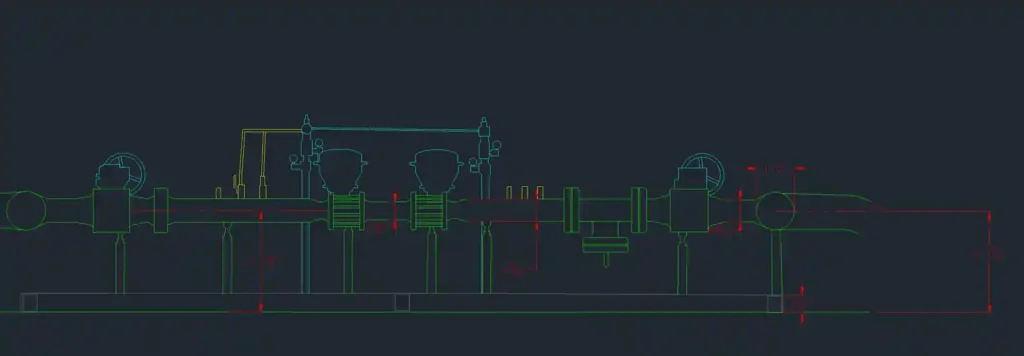
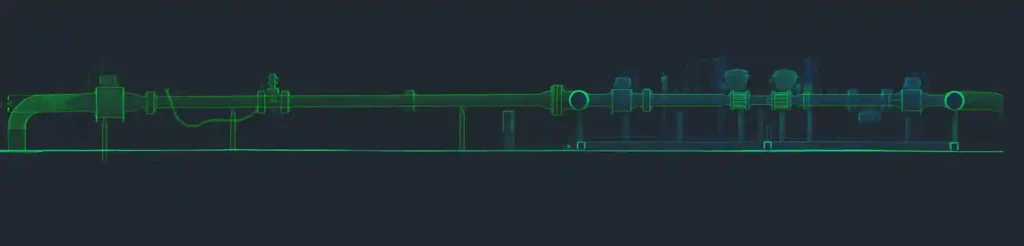
CAD drawing of piping, drawn from the scan
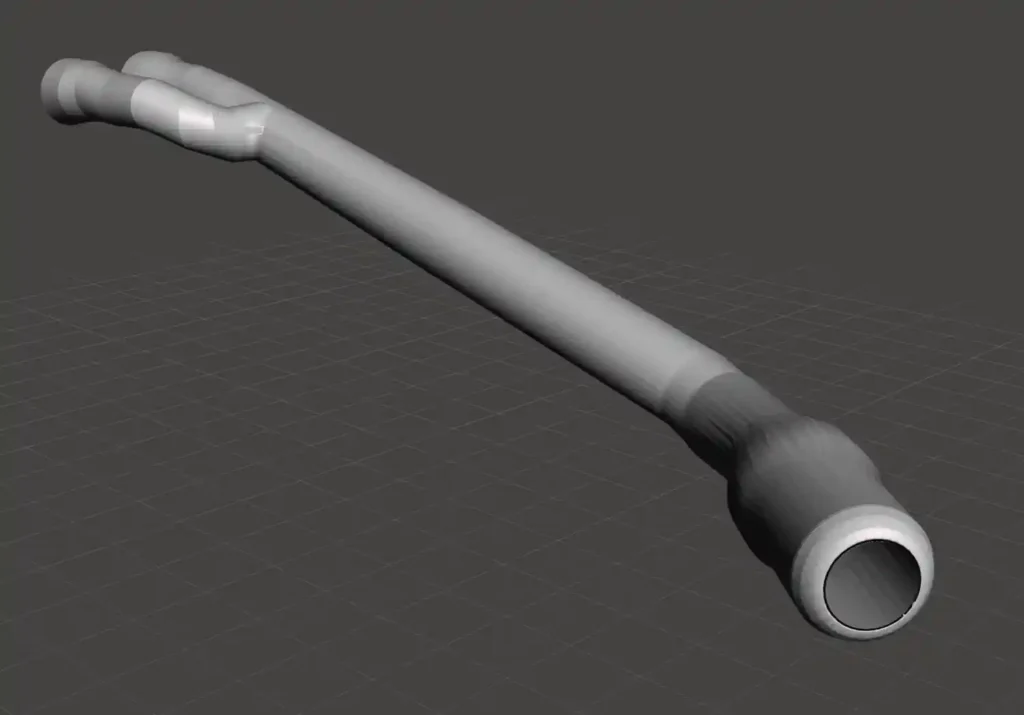
Scan-derived 3D model of a pipe run
Services we use
Next step
Have a project outside the box? We love the challenge.
Start a project