 Call
Call
Industries | 03
Existing conditions you can design against.
Overview
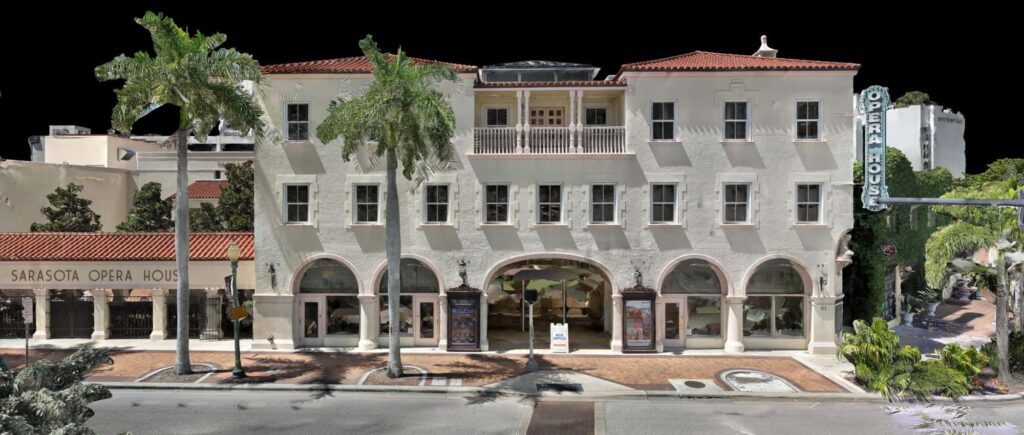
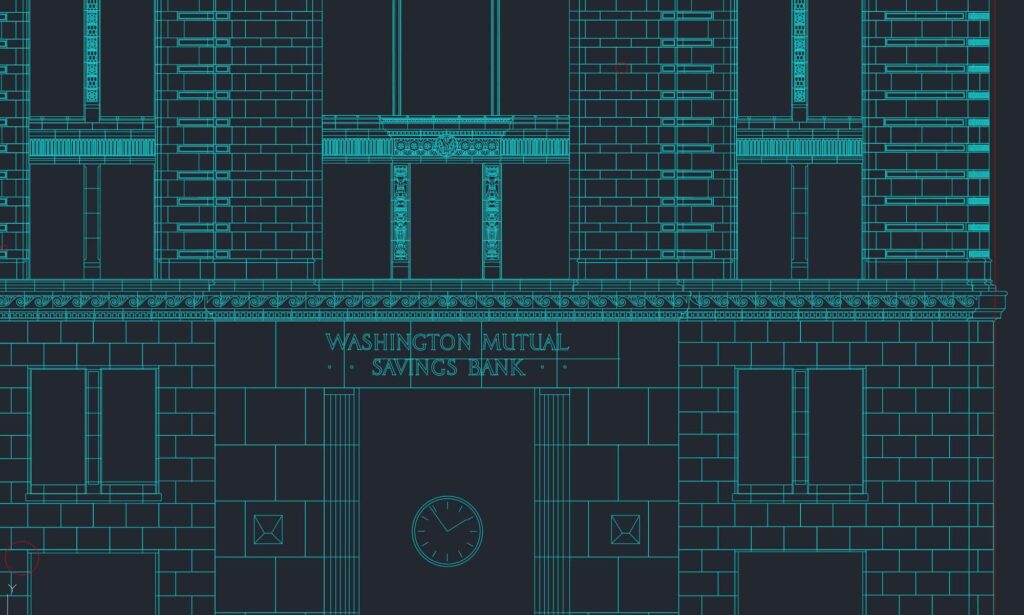
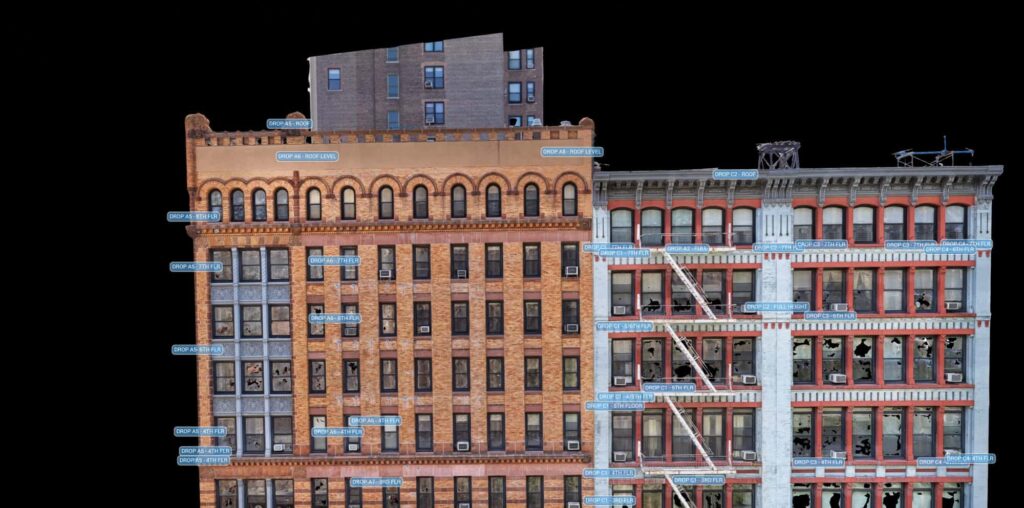
Renovation and restoration start with an accurate record of what stands today. Harkin captures building exteriors and interiors and delivers facade linework, floor plans, sections, and full BIM models. We have documented landmark facades, theatres, and entire city blocks.
Built for architects and design teams working on existing buildings.
What we capture
01
Detailed drawings of existing exteriors.
02
Interior documentation for renovation and restoration.
03
Models that show how a building goes together.
04
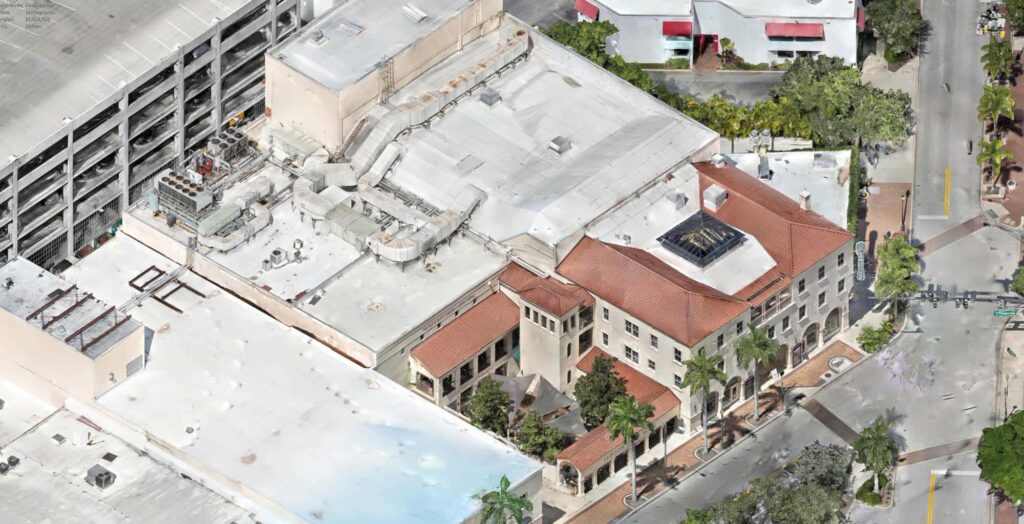
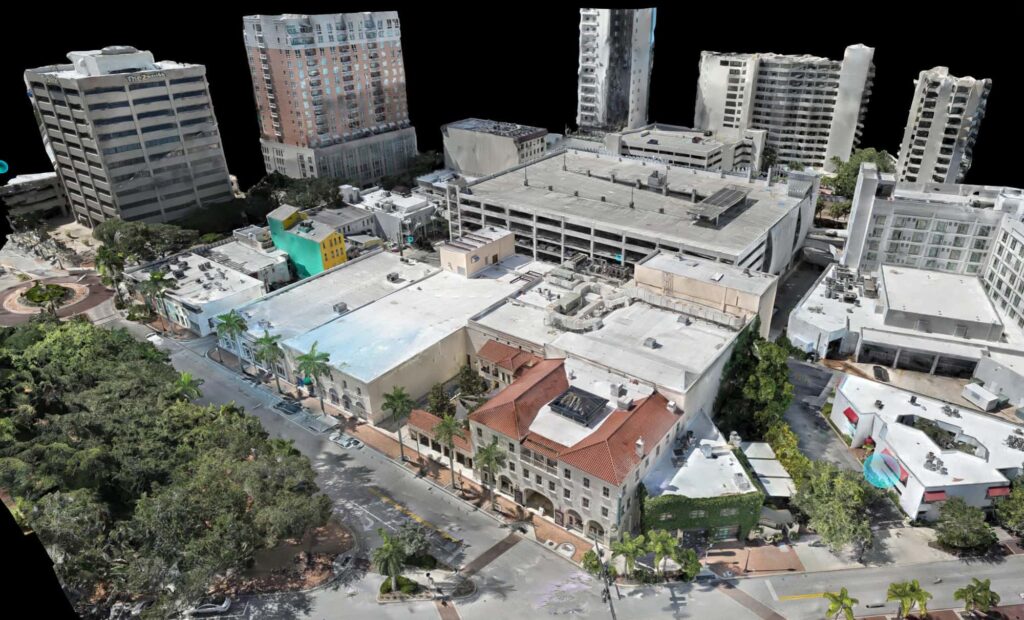
Neighboring buildings and the surrounding block.
From the project
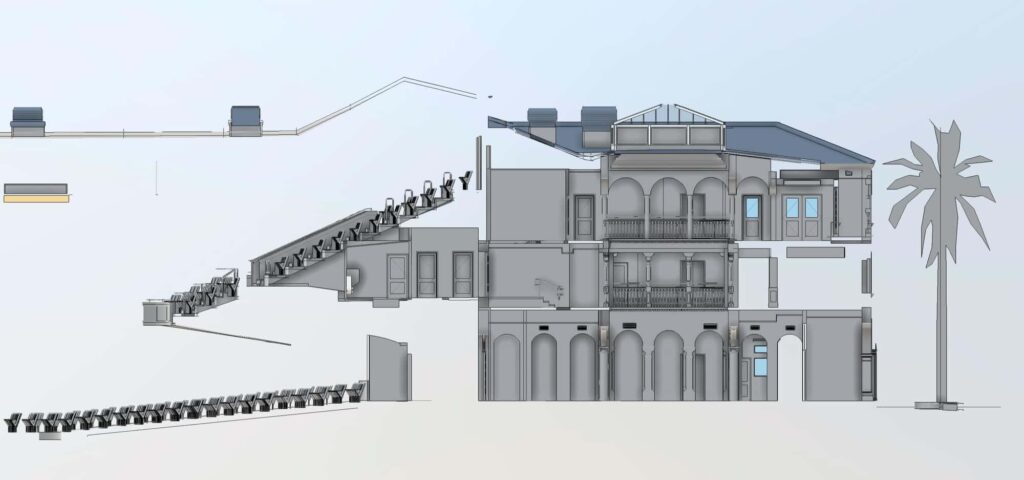
BIM section through a theatre and facade
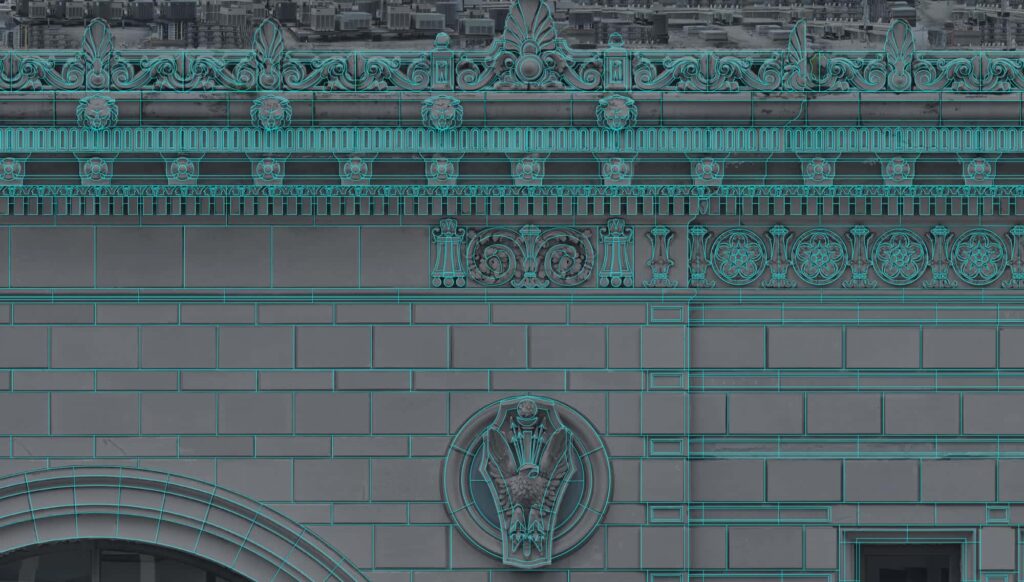
Ornate cornice with linework
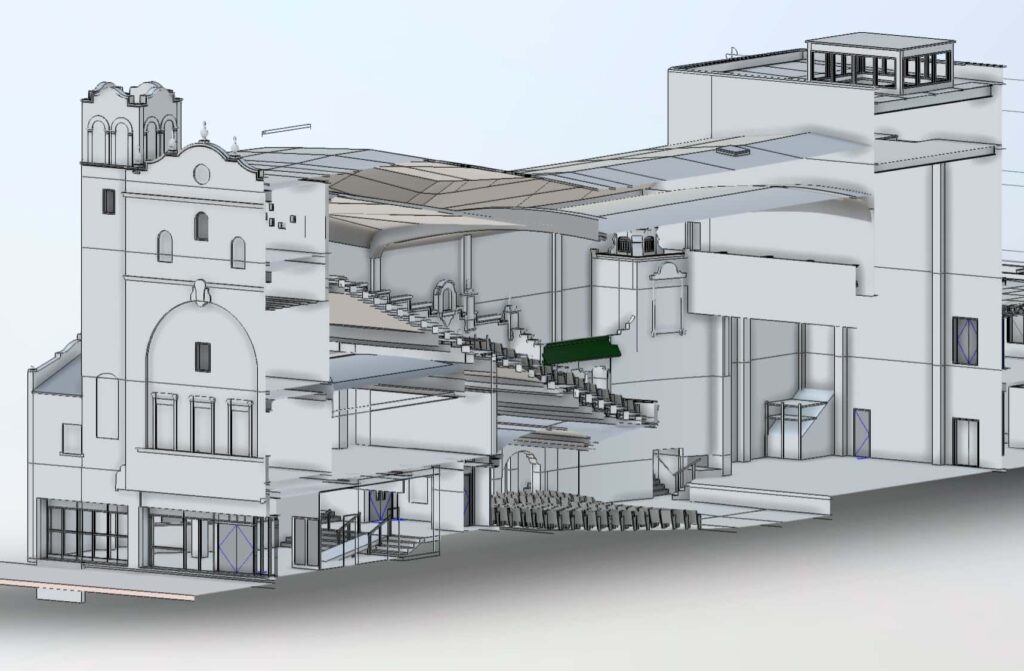
BIM section of the Ritz Theatre
Services we use
Next step
Starting a project on an existing building? Let's scope it.
Start a project