 Call
Call
Services | 05
From point cloud to plans your team can build from.
Overview
We turn scan data into the drawings and models that design work depends on. Our team has backgrounds in civil, mechanical, industrial, and MEP engineering, so we draft the way builders and designers read. Deliverables range from simple plans and elevations to full BIM models, including detailed facade linework for historic and ornate buildings.
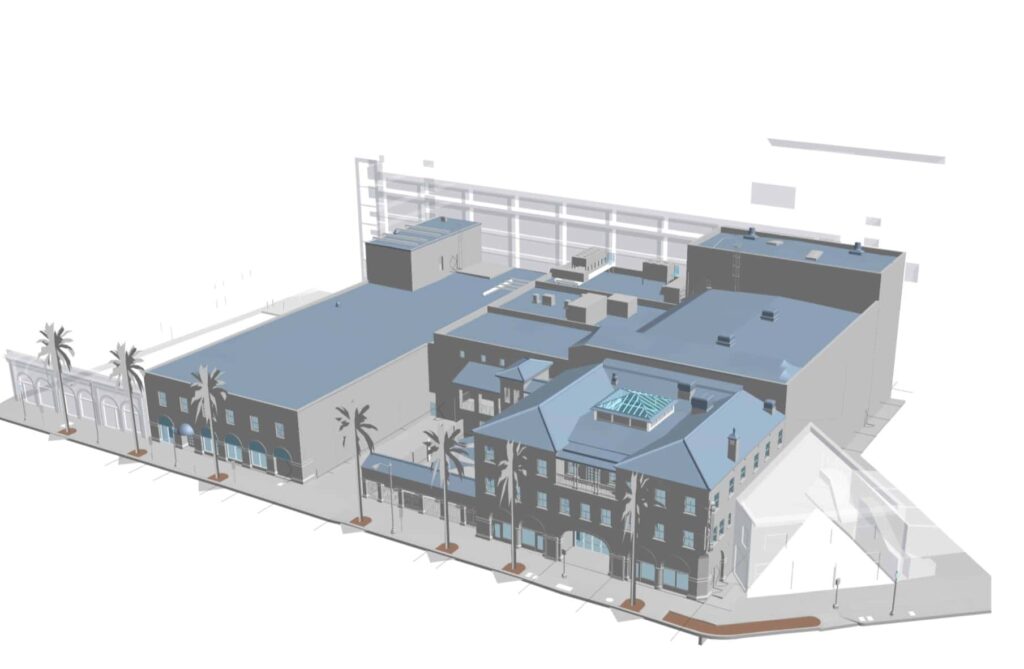
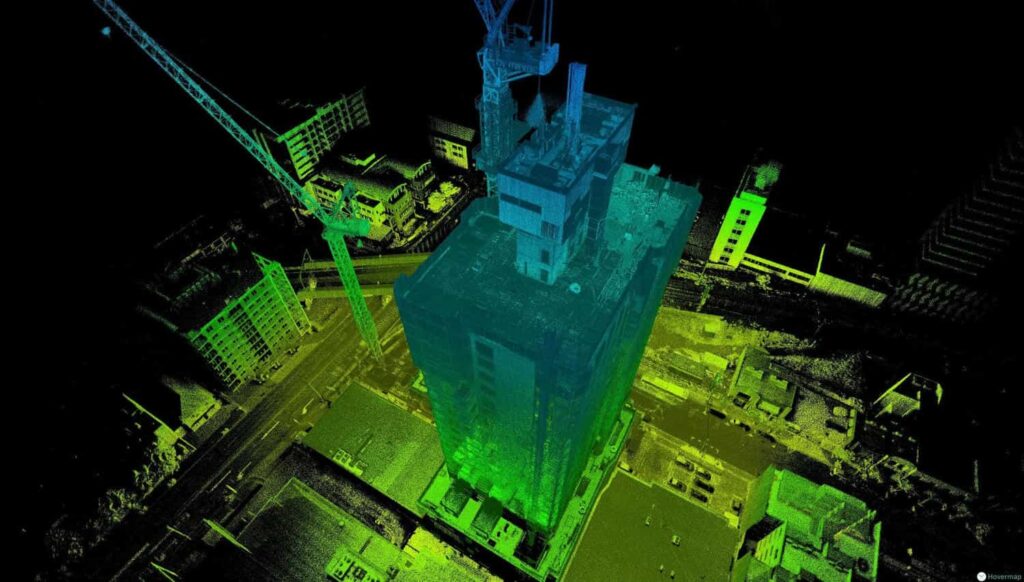
Built for architects, engineers, and owners who need existing conditions drawn accurately.
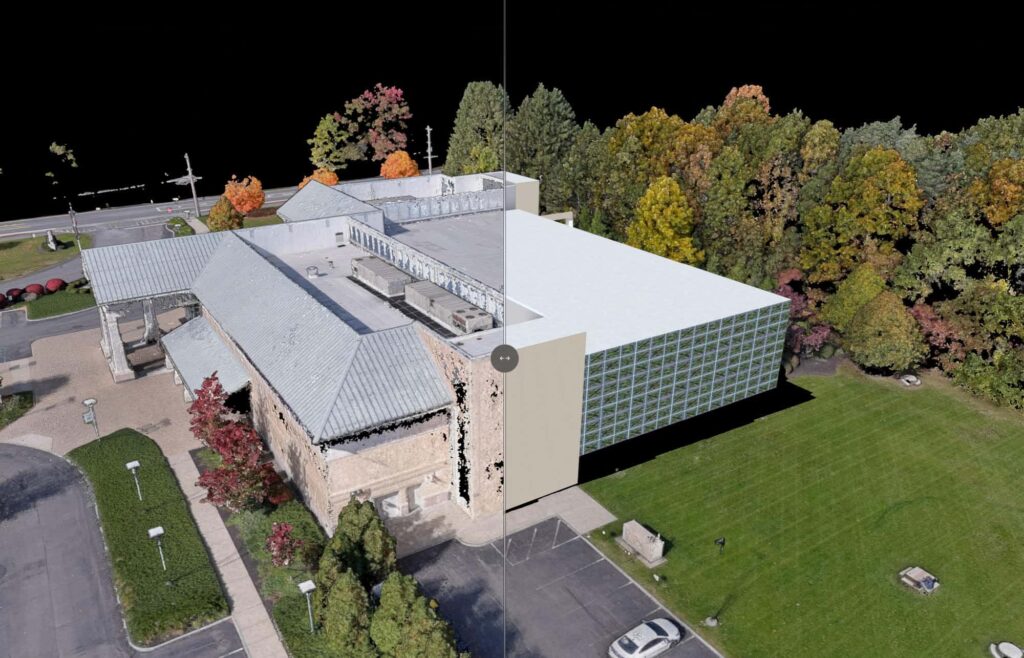
Explore the model

Click the player to view and explore the 3D model
What you get
01
Existing conditions drawn accurately from scan data.
02
Drawings built the way builders and designers read them.
03
Detailed linework for historic and ornate buildings.
04
Models and cutaways for design and coordination.
Scan to model
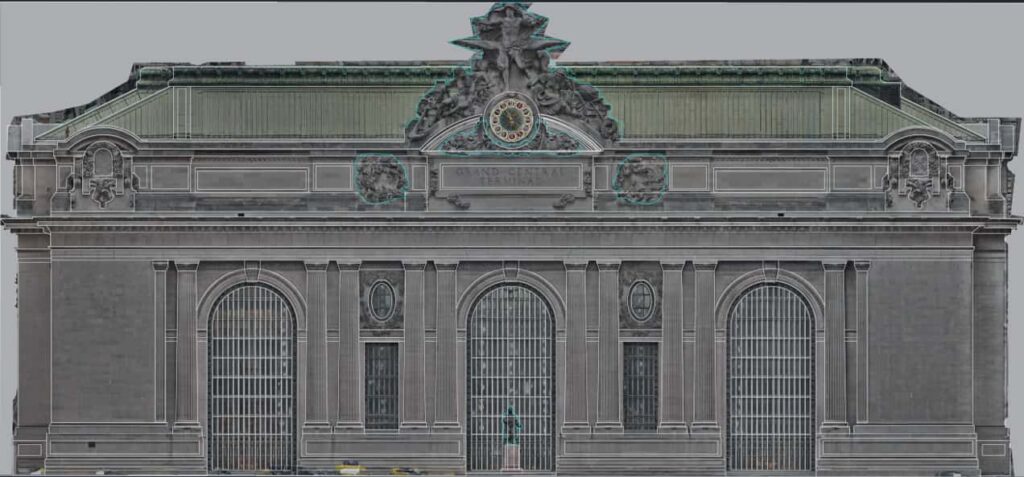
Grand Central facade point cloud
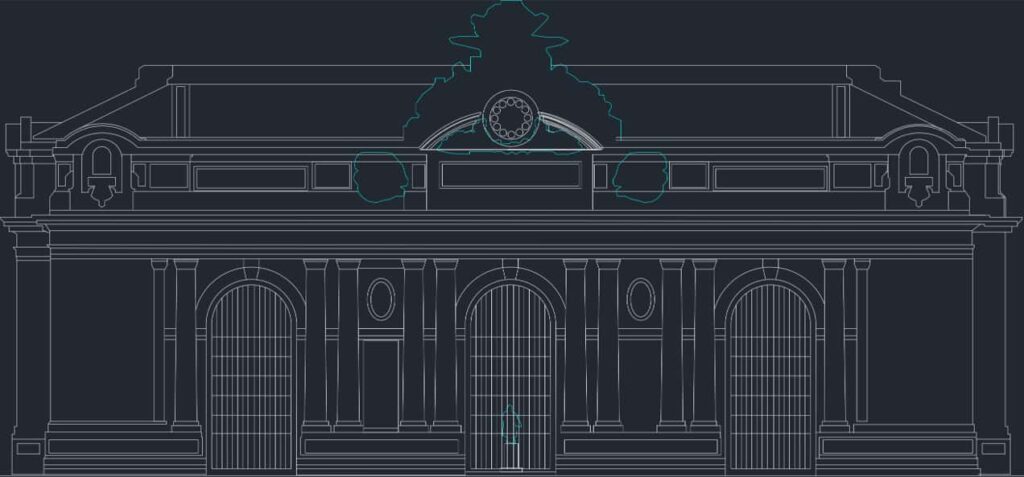
Facade line drawing
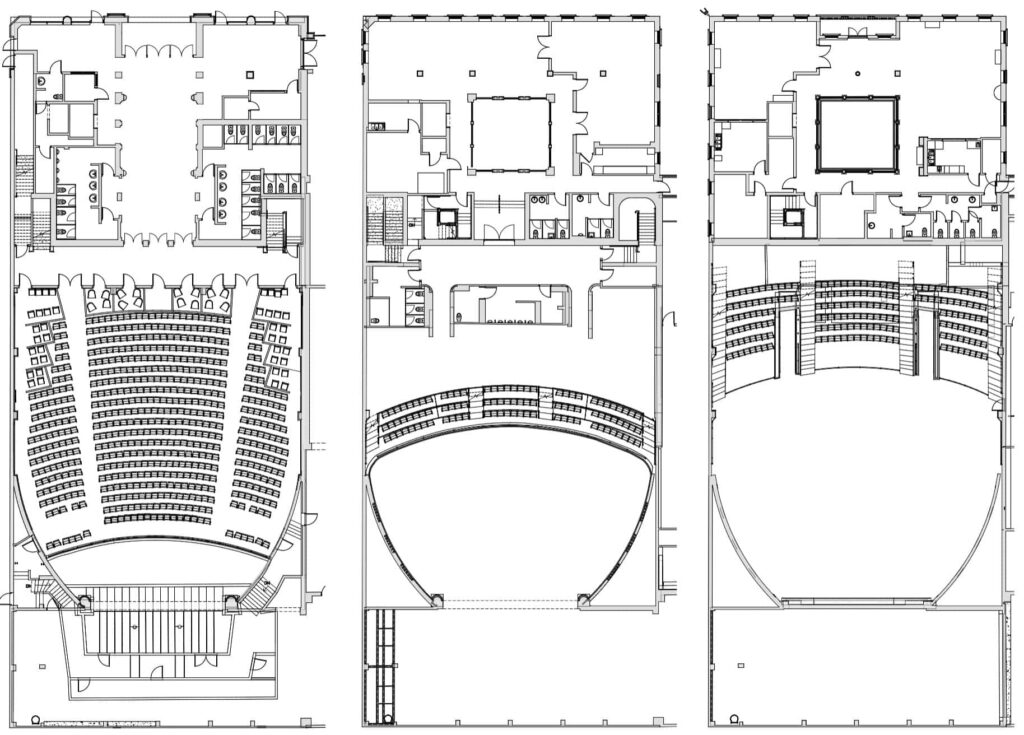
Theatre floor plans
Who uses it
Next step
Need drawings from a scan? Start the conversation.
Start a project